
The Case for Conversion: How the 2026 NPPF supports the reuse of existing buildings
The new NPPF puts greater emphasis on reusing existing buildings, creating homes from underused commercial space and securing the future of historic buildings. But what does that mean in practice for office-to-residential and listed building conversions?
We don’t always need to build more. Sometimes, we need to use what we already have.
The UK’s housing shortage is usually framed as a problem of supply: we need more land, more development and, ultimately, more homes.
But there is another question worth asking.
How much of the space we already have could become homes?
Across the country, offices have been left underused, commercial buildings have struggled to find viable uses and historic buildings have fallen into disrepair. At the same time, the pressure to deliver new housing continues.
The latest National Planning Policy Framework, published in August 2026, appears to recognise that these two issues are closely connected. The new NPPF says that substantial weight should be given to proposals which make better use of vacant and underutilised buildings, including bringing suitable buildings back into residential use. That matters.
The Office-to-Resi Opportunity
Few areas demonstrate this underutilisation of existing buildings better than the office market as we have previously looked at in our whitepaper ‘Offices Are Empty. The Market Just Hasn’t Accepted It Yet.‘
Now with the latest NPPF supporting the better use of vacant and underutilised business buildings, these offices can be given a new lease of life. The NPPF states that substantial weight should be given to these proposals that reuse ‘underutilised retail and business sites’, including those which bring “empty homes and other suitable buildings” back into residential use. It also supports the creation of additional homes within existing settlements through the reuse and redevelopment of existing buildings.
That doesn’t mean every empty office automatically gets the green light for residential conversion. Local policies, design, heritage, transport, access, living conditions and the suitability of the location still have to be considered. But the starting point has changed: the NPPF now gives decision-makers a clear reason to attach significant weight to the benefits of bringing suitable vacant and underutilised buildings back into productive use.
Planning permission isn’t the only question
Of course, the NPPF doesn’t guarantee that every office can become apartments. The building still has to work as a home.
This means looking at much more than simply whether there is enough floor area. The existing structure, floor-to-ceiling heights, daylight and outlook, privacy, access, fire safety, refuse and cycle storage, parking, acoustic performance and energy efficiency all need to be considered alongside the relevant planning and Building Regs requirements. This is something we consider from the very beginning of a project at headoffice3.
Our in-house architects, rather than designing a layout first and discovering after planning that it doesn’t work, consider planning requirements, Building Regs compliance and buildability from the outset. Together with our project teams and QSs we produce a scheme that won’t need revising again and again after planning approval.
At headoffice3 we also understand that some office-to-resi schemes benefit from Permitted Development rights rather than full planning applications. Our team can help chose the most appropriate route for the project.
And these considerations are so important. An office may look like an obvious candidate for residential use, but the existing building can present challenges that aren’t immediately apparent. Having a team that understands the typical issues in these instances and can pick up problems can make or break the development.
The NPPF strengthens the policy case for making better use of these vacant office buildings but taking advantage of the opportunity still requires good design, a clear planning strategy and an understanding of how the finished building needs to perform.
Case Study: Maxet House | Luton

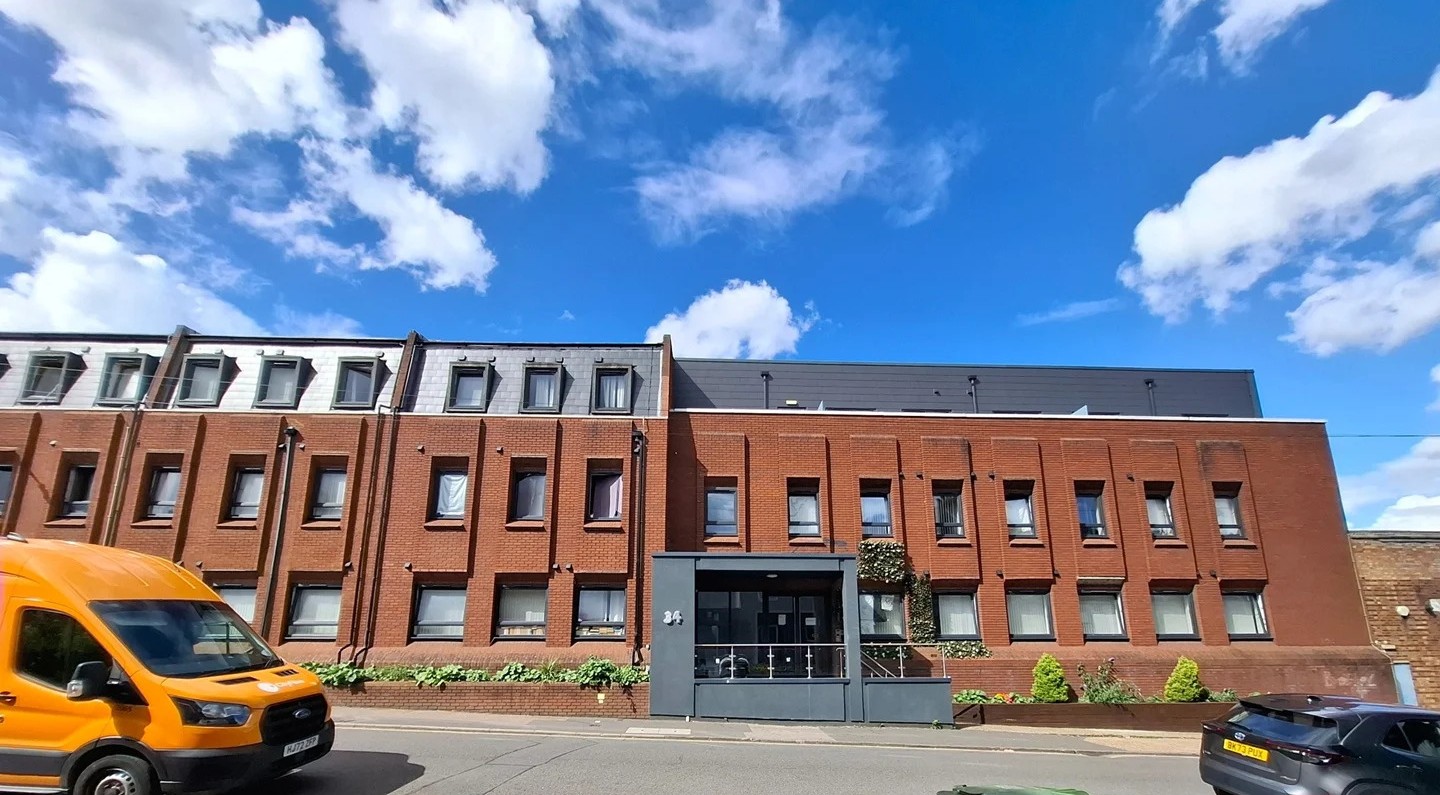
Maxet House is a great example of the potential within an existing office building. Located in the heart of Luton, the existing late-1970s concrete frame building provided approximately 30,000 sq ft of office accommodation across three floors. Ideally positioned close to Luton train station, restaurants and the wider amenities of central Luton, the building had the location and structure to support a new residential use. Working with the existing building, headoffice3 converted the three floors into 66 luxury micro-living apartments, creating much-needed residential accommodation without building an entirely new development from scratch.
The project demonstrates how different planning routes can work together to unlock the potential of an existing building. The main office-to-residential conversion was delivered under permitted development rights, while a roof extension was secured through a full planning application, increasing the overall development potential of the site. We delivered the £2.5 million project from start to finish in just 48 weeks, with the existing concrete frame retained and an external wall insulation (EWI) system added to improve the building’s thermal performance and energy efficiency. Maxet House shows what can be achieved when an underused commercial building is assessed not simply as an empty office, but as an opportunity to create well-located homes.
Existing buildings aren’t just offices
The opportunities go beyond the office sector. The NPPF’s approach to affective use of land extends to underutilised retail and business sites, space above shops, service yards, lock-ups, car parks and other previously developed sites.
A shop may become a home.
An office may become apartments.
A redundant school may become a mixed-use development.
A farm building may find a new purpose.
The NPPF also specifically supports the conversion of existing buildings as part of the diversification of agricultural and land-based businesses (like the barn conversion we recently completed at Wildside Barn), while its housing policies identify the reuse of redundant or disused buildings as one route to residential development in the countryside.
The common thread is simple:
Reuse the building where you can, rather than assuming that new development always means starting from zero.
What about listed buildings?
This is where the conversation becomes more interesting.
Listed buildings have always presented a particular challenge. They are protected because of their historic and architectural significance, but protection alone does not necessarily secure their future.
A building that has lost its original use still needs a viable purpose.
The new NPPF places greater emphasis on finding sustainable uses for heritage assets. It says development affecting heritage assets should seek to maintain or secure a use consistent with their conservation, while proposals that secure the future conservation of a heritage asset can be considered where the conservation benefits outweigh the policy disbenefits.
More significantly, the Framework recognises securing the long-term reuse of vacant or underused listed buildings as a potential public benefit when considering proposals affecting designated heritage assets. It also identifies improvements to energy efficiency and low-carbon heating as protential public benefits.
It doesn’t remove the need to protect a listed building. It doesn’t mean that heritage considerations can simply be overcome because a proposal creates homes. But it does recognise something that has always been important in practice:
A Building is much more likley to have a long-term future if it has a viable use.
For some historic buildings, residential conversion may provide exactly that.
Conservation doesn’t have to mean standing still
There can sometimes be a misconception that conserving a historic building means freezing it in time.
In reality, some of the most successful heritage projects are those which allow an old building to have a new life.
The challenge is find the balance. How do you introduce new kitchens, bathrooms, services, insulation, fire protection and modern living standards without stripping away the features that make the building significant?
How do you improve energy performance without damaging historic fabric?
How do you introduce new windows, roof alterations or access arrangements where they are genuinely necessary?
The NPPF’s heritage policies continue to require harm to the significance of designated heritage assets to have a clear and convincing justification. Proposals must assess significance and their effect on it, wiht the level of assessment proportionate to the importance of the asset and the potential impact of the proposal.
There is a sustainability argument too
There is another reason why building reuse matters.
We spend a huge amount of time talking about operational energy, insulation, renewable technologies and acheiving better-performing buildings.
But there is also a very simple question: What happens to the building that is already there?
The new NPPF encourages the reuse of existing structures and materials where relevant and gives substantial weight to the benefits of improving the energy efficiency of existing buildings and using low-carbon energy sources.
That doesn’t meant every conversion will automatically be more sustainable than a new build.
Existing buildings can present difficult constraints. Retrofitting insulation, improving airtightness, upgrading windows, introducing new services and meeting modern regulations can all be technically challenging. But the principle is important.
The most sustainable building isn’t necessarily the newest building. Sometimes it’s the one we manage to give another 50 years of useful life.

The opportunity is already built
The 2026 NPPF doesn’t solve the housing crisis, and it doesn’t mean every empty building can become homes. But it does reinforce a clear principle: we should be making better use of the buildings and land we already have.
For developers and building owners, that creates an important opportunity – particularly where offices and other commercial buildings are underused or no longer fit for their original purpose.
The question isn’t simply ‘Can I get planning permission?’ It is ‘Could this building work as residential, and is there a viable route to making it happen?’
At headoffice3, we can help answer that question from the outset. Our viability assessments look at the existing building, potential layouts, planning and permitted development opportunities, Building Regulations, technical constraints and the likley development potential before significant costs are committed.
And because our team includes in-house architects, QSs and Project Managers, that assessment isn’t based on planning or design alone. We bring together architectural, construction and commercial knowledge to understand not only what could be designed, but what could actually be built and delivered.
From initial concept and viability through planning, technical design and construction, we can take conversion projects from the building that exists today to the homes that could exist tomorrow.
The housing crisis will continue to drive demand for new homes. But perhaps some of those homes are already around us.
The future of residential development might not always need to be built from scratch. Read our blog Vacant to Vibrant to gain further insight into our speciality: Office-to-Resi conversions.
Sometimes, the opportunity is already built.